





Delhi Could Finally Get A High-Rise Skyline
Delhi’s long-standing low-rise character could undergo a dramatic transformation under the newly notified Master Plan for Delhi 2047 (MPD-2047).
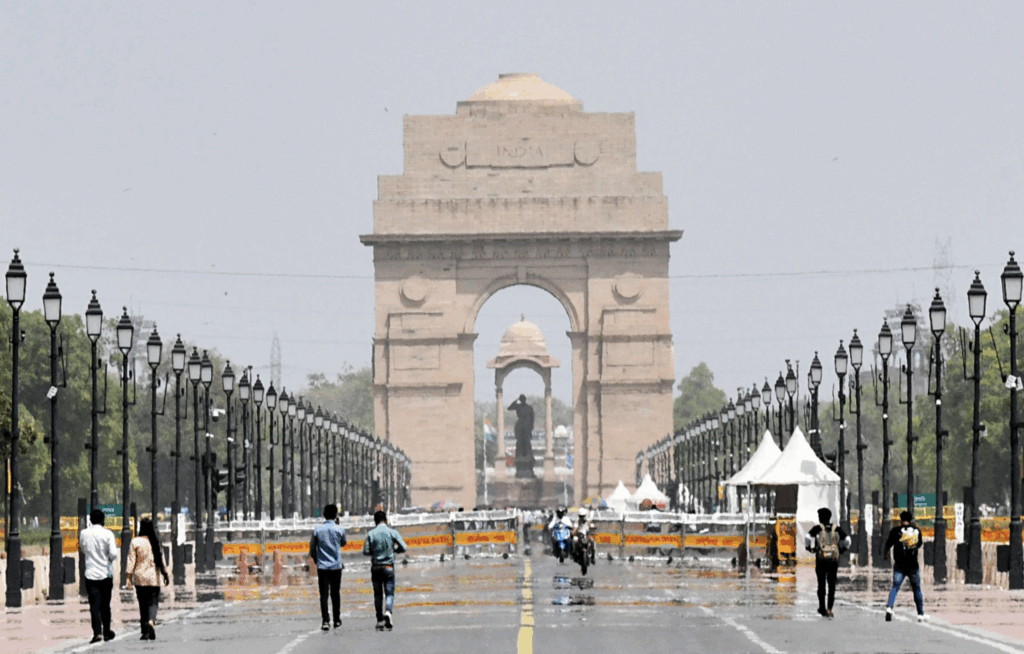
For the first time, the city’s planning framework explicitly provides for buildings of more than 100 floors, potentially paving the way for skyscrapers on a scale rarely associated with the national capital.
The plan classifies structures above 100 floors as “tall buildings” and landmark developments, provided they are located in areas with adequate infrastructure and comply with the prescribed planning and safety requirements.
Why Delhi Is Moving Vertically
Delhi is expected to accommodate a population of nearly 3.2 crore by 2047, creating enormous pressure on land and housing.
The new master plan estimates that the city will require nearly 40 lakh additional homes over the next two decades.
Rather than allowing the city to keep expanding horizontally, MPD-2047 pushes for greater redevelopment and vertical growth.
Older and under-utilised areas could therefore be redeveloped at higher densities, allowing more homes and commercial space to be created without continuously consuming new land.
100-Plus Floors Could Become A Reality
The most striking provision is the formal recognition of buildings exceeding 100 floors.
The plan describes such structures as landmark developments that should strengthen Delhi’s skyline and identity.
However, this does not mean developers can simply start constructing 100-storey towers anywhere in Delhi.
The buildings will have to be located in appropriate areas and meet infrastructure, planning, safety and environmental requirements.
Their design will also have to take into account Delhi’s heritage buildings, ceremonial avenues, important landmarks and protected view corridors.
Metro Corridors Could Become High-Density Zones
One of the biggest changes involves areas around mass-transit infrastructure.
The plan promotes Transit-Oriented Development (TOD) within 500 metres on either side of existing and planned Metro corridors.
High-density mixed-use development is also envisaged around RRTS, railway and high-speed rail stations.
The idea is straightforward: build more homes, offices and commercial spaces close to public transport so that people can live and work without depending entirely on private vehicles.
More People, Less Urban Sprawl
Delhi’s traditional development model has resulted in extensive horizontal expansion.
That model becomes increasingly difficult as available land becomes scarce.
Vertical development allows a larger population to live and work within a relatively smaller footprint.
The plan therefore encourages compact development while attempting to preserve more ground-level open space.
Instead of spreading buildings across large areas, taller structures can potentially create room for public plazas, landscaped spaces, pedestrian areas and green infrastructure.
Tall Buildings Will Need A Compact Footprint
Interestingly, the master plan does not simply promote bigger buildings.
It also calls for tall buildings to use compact footprints.
The objective is to maximise usable open space at ground level.
This could result in a different type of high-rise development, where a tall tower occupies a relatively small portion of the plot while the surrounding area is used for landscaping, pedestrian movement and public spaces.
If implemented properly, the approach could allow Delhi to become denser without necessarily becoming more crowded at street level.
Infrastructure Comes First
One of the biggest lessons from Delhi’s previous development plans is that housing growth without supporting infrastructure can create serious problems.
MPD-2047 therefore follows an “infrastructure-first” approach.
New high-density development is expected to be linked with the availability of roads, public transport, sewerage, electricity and other essential services.
This is particularly important for skyscrapers.
A 100-storey building could accommodate thousands of residents or workers, meaning the surrounding transport and utility infrastructure would need to handle substantially greater demand.
FAR Rules Will Determine How Much Can Be Built
Floor Area Ratio, or FAR, will play a crucial role in determining the scale of development.
Under MPD-2047, FAR limits vary depending on the type and location of development.
Group housing can have FAR ranging between 150 and 200, while affordable rental housing can go up to 300.
Hotels on roads measuring at least 30 metres wide can have FAR of up to 375.
These provisions allow significantly greater built-up area in appropriate locations while keeping development linked to land-use and infrastructure conditions.
Slum Rehabilitation Gets Very High FAR
One of the highest FAR provisions, at 500, has been provided for in-situ rehabilitation of eligible slum and JJ clusters.
The objective is to make redevelopment financially viable while allowing existing residents to remain within the same broad area.
The plan also provides incentives for private-sector and public-private partnership models.
This could encourage developers to participate in large-scale redevelopment projects that have traditionally been difficult to execute.
Delhi’s Heritage Will Still Limit Heights
The skyscraper push does not apply uniformly across the capital.
Delhi’s heritage character remains an important consideration.
The plan specifically requires tall buildings to respect historic landmarks, heritage areas, ceremonial avenues and important visual corridors.
This means areas around major heritage sites and sensitive parts of central Delhi are unlikely to suddenly become dominated by skyscrapers.
The objective is therefore not to turn the entire city into a high-rise landscape.
Instead, vertical development is expected to be concentrated in suitable areas.
A Major Shift From Delhi’s Traditional Planning Model
Delhi has historically been associated with relatively low-rise development, particularly compared with cities such as Mumbai, Bengaluru and Gurugram.
The new master plan represents a significant change in that philosophy.
Instead of treating vertical development primarily as a constraint, MPD-2047 sees greater building height as a potential solution to land scarcity and population growth.
The emphasis is on controlled densification rather than unrestricted construction.
Real Estate Developers Could Get New Opportunities
The new framework could significantly alter Delhi’s real estate market.
Redevelopment of ageing colonies, under-utilised land and areas around major transport corridors could create opportunities for residential, commercial and mixed-use projects.
Developers could potentially construct larger projects with greater built-up areas, while investors may begin paying greater attention to locations that benefit from the new density norms.
The biggest beneficiaries could be areas with strong connectivity but relatively under-utilised land.
The Impact Could Extend Beyond Delhi
Delhi’s real estate market is closely connected with neighbouring cities such as Noida and Gurugram.
If more housing and commercial development becomes possible within Delhi, some demand that currently spills into the neighbouring NCR cities could potentially move back towards the capital.
At the same time, improved infrastructure and new high-density corridors could increase the overall economic activity of the wider Delhi-NCR region.
The impact will depend heavily on how quickly the new planning framework is implemented.
40 Lakh Homes Are Part Of The Bigger Plan
Skyscrapers are only one component of MPD-2047.
The broader objective is to create enough housing for a projected population of approximately 32 million by 2047.
The plan expects much of the additional housing to come through redevelopment and higher-density construction.
That means Delhi’s future housing supply could increasingly come from rebuilding existing urban areas rather than simply expanding the city’s boundaries.
The Plan Also Targets Better Public Transport
The vertical-growth strategy is closely connected to public transport.
The master plan envisions an expansion of Delhi’s Metro network to around 695 km by 2047.
High-density development around transit corridors is intended to make public transport more convenient and reduce dependence on private vehicles.
The logic is that people should be able to live, work, shop and access essential services within a well-connected urban environment.
But Skyscrapers Also Bring New Challenges
Allowing taller buildings creates significant infrastructure and safety challenges.
Emergency evacuation, fire safety, water supply, sewage systems, electricity demand, parking and traffic management all become more complicated as building height increases.
Delhi’s air quality and environmental conditions also make careful planning essential.
A 100-storey building is therefore not simply a taller version of a conventional apartment tower.
It requires a completely different level of infrastructure planning and emergency preparedness.
Implementation Will Be The Real Test
Delhi has had several master plans before MPD-2047.
Their track record shows that having ambitious policies on paper does not automatically guarantee successful implementation.
Previous plans struggled with unauthorised colonies, housing shortages, infrastructure gaps and encroachment into protected areas.
The success of MPD-2047 will therefore depend less on the ambition of its skyscraper provisions and more on how consistently the rules are implemented.
Delhi’s Skyline Could Look Very Different By 2047
If the new framework is implemented as intended, Delhi could look substantially different over the next two decades.
The capital could develop clusters of high-rise residential, commercial and mixed-use buildings around major transport corridors while retaining low-rise and protected areas around its historic core.
For the first time, 100-plus-floor buildings could become part of Delhi’s officially planned urban future.
The transformation will not happen overnight.
But MPD-2047 has effectively changed the rules of the game: Delhi is no longer planning only for a larger city. It is planning for a taller one.
Summary
Delhi’s newly notified Master Plan 2047 creates a formal framework for buildings exceeding 100 floors, potentially marking a major shift in the capital’s traditionally low-rise development model. Such towers will be treated as landmark developments and will be permitted only in suitable areas with adequate infrastructure. The plan promotes high-density, mixed-use development around Metro, RRTS and railway corridors, while encouraging compact building footprints and more open space at ground level. With Delhi expected to reach nearly 3.2 crore people by 2047 and require around 40 lakh additional homes, the government is turning towards vertical development, redevelopment and better-connected urban growth.